/ THE SIFNOS PROJECT
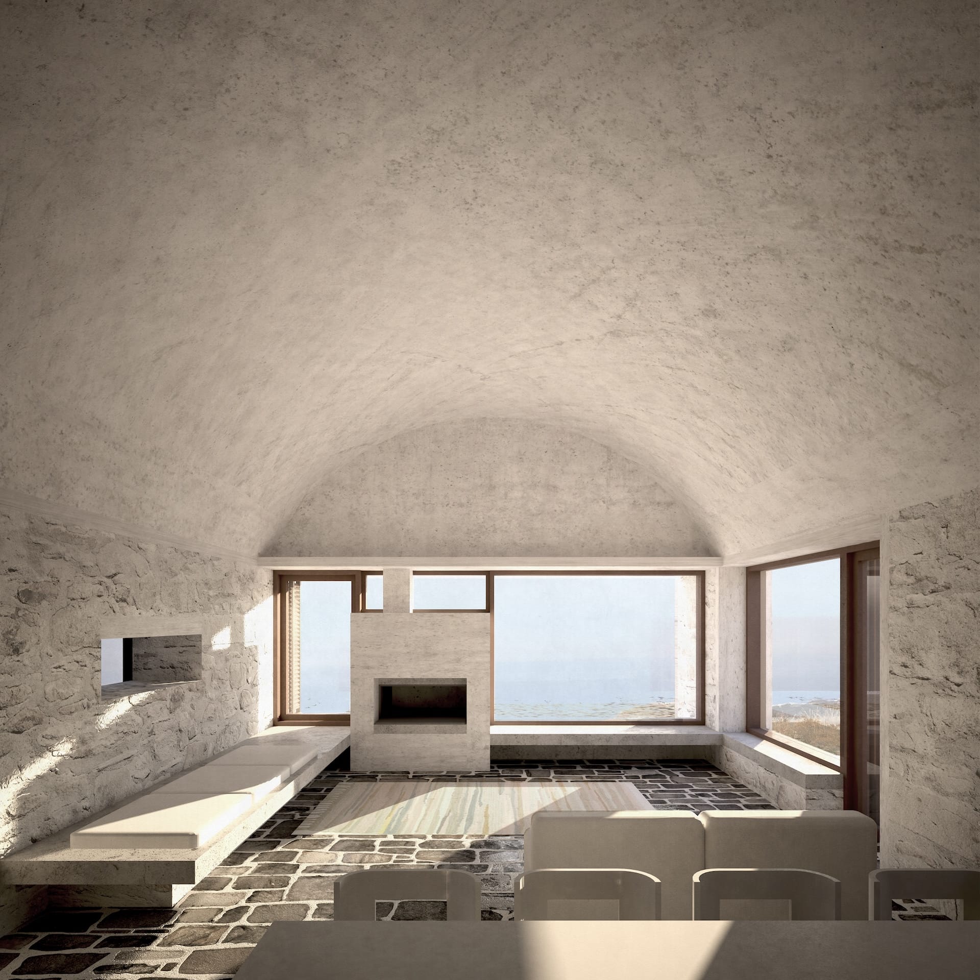
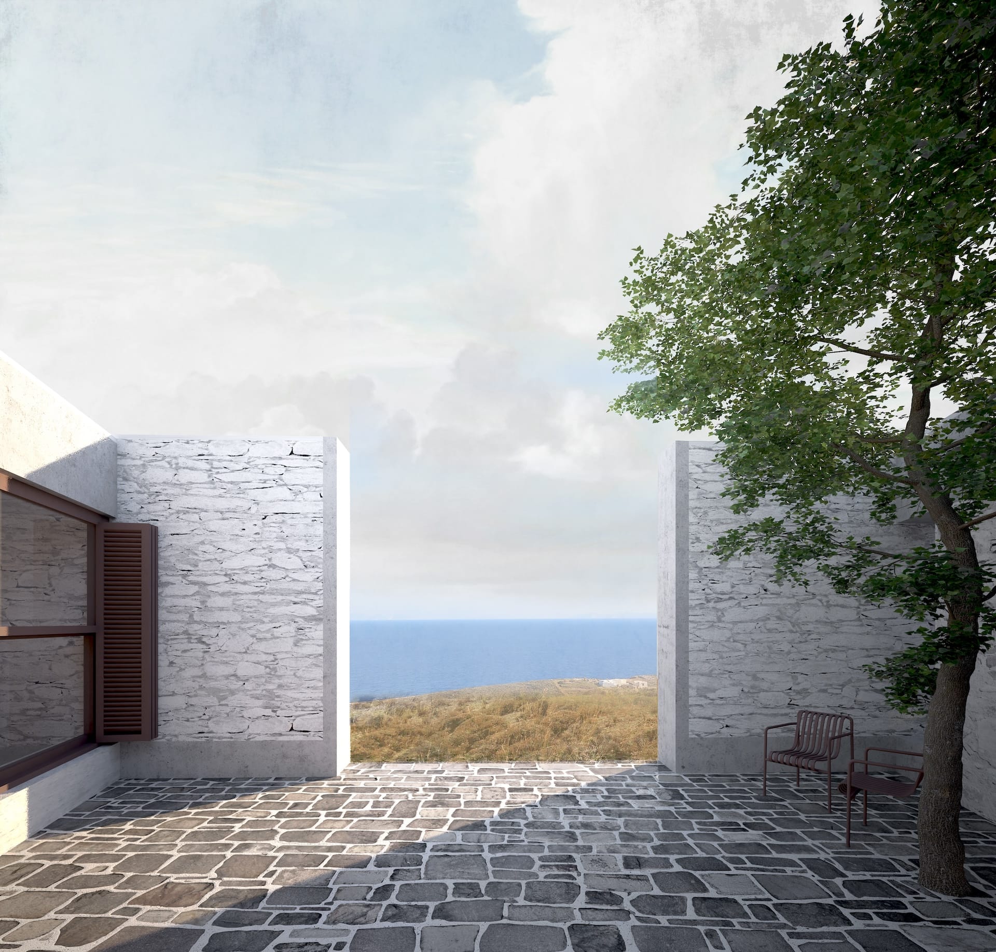
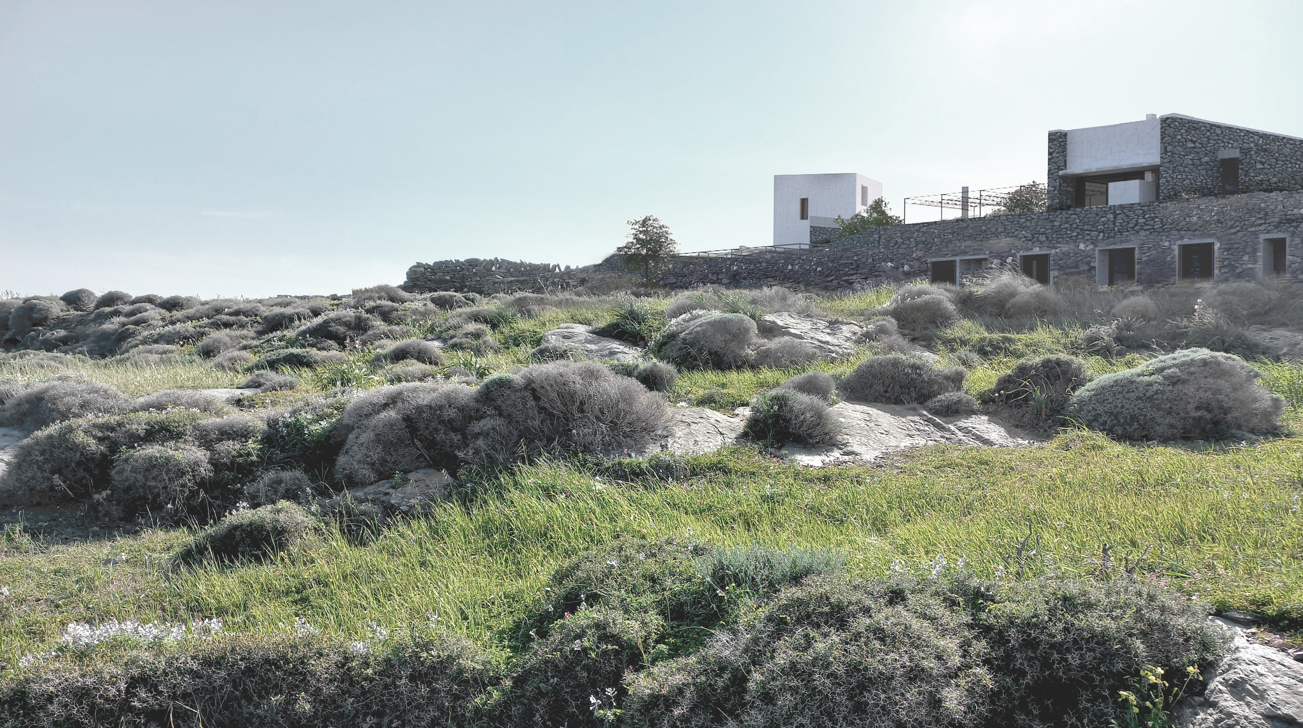
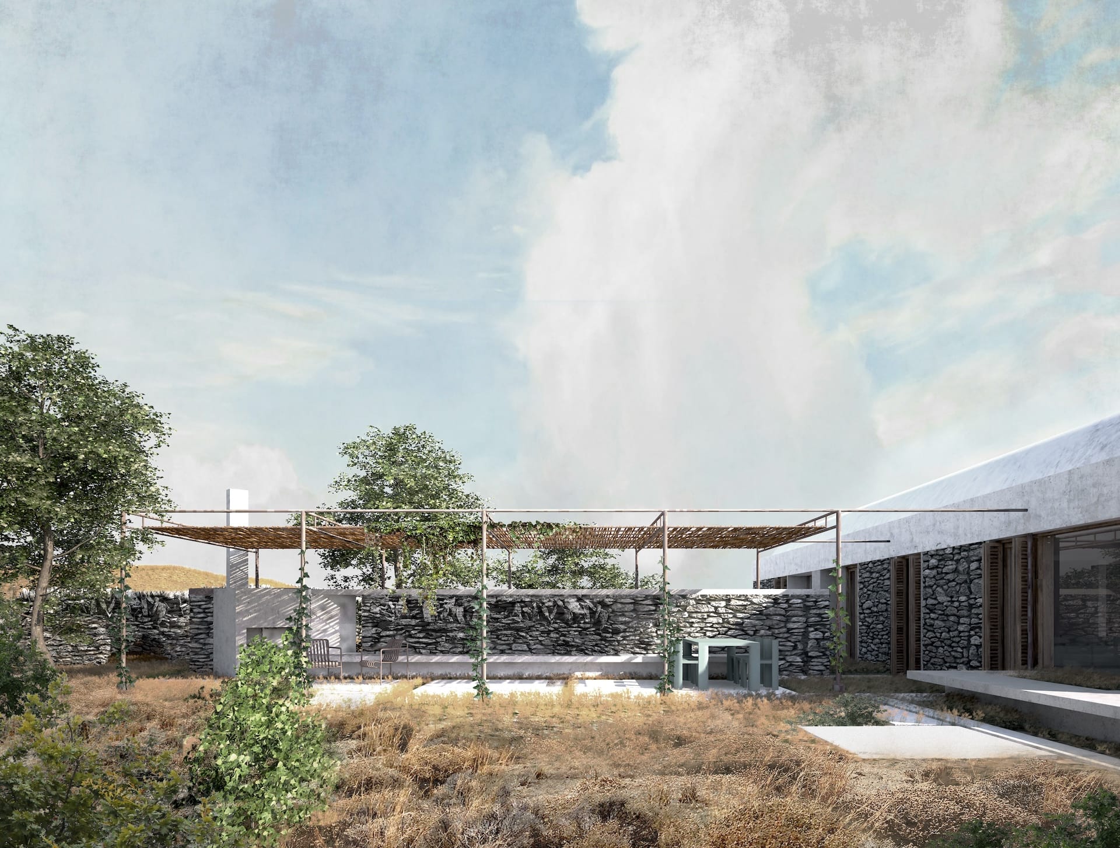
“The plot is defined by the sharp division of the land into two levels by the existing large scale xerolithies. The proposal attempts to inhabit this majestic infrastructure by expanding the xerolithies network in the lower level, and forming a porous stone base, which accommodates the more private functions of the complex (bedrooms, guest house etc). This stone mass is eroded to form a sequence of open and semi-open air courtyards that define the process of descent from the upper to the lower level, where a semi-enclosed courtyard forms the core of the guesthouse. The higher ground is reserved for the living spaces with the insertion of an elongated central nave with a barrel vault roof, a reference to the kilns of the traditional potteries of Sifnos. This main volume stands vertically on top of the stone base, sheltering the open air living spaces from the northern winds, and framing the view towards the Aegean Sea.” by Papalampropoulos -Syriopoulou
SUSTAINABILITY
SUPPORT AREAS
EXTERIOR AREAS
“The plot is defined by the sharp division of the land into two levels by the existing large scale xerolithies. The proposal attempts to inhabit this majestic infrastructure by expanding the xerolithies network in the lower level, and forming a porous stone base, which accommodates the more private functions of the complex (bedrooms, guest house etc). This stone mass is eroded to form a sequence of open and semi-open air courtyards that define the process of descent from the upper to the lower level, where a semi-enclosed courtyard forms the core of the guesthouse. The higher ground is reserved for the living spaces with the insertion of an elongated central nave with a barrel vault roof, a reference to the kilns of the traditional potteries of Sifnos. This main volume stands vertically on top of the stone base, sheltering the open air living spaces from the northern winds, and framing the view towards the Aegean Sea.” by Papalampropoulos -Syriopoulou
SUSTAINABILITY
SUPPORT AREAS
EXTERIOR AREAS