/ THE SIFNOS PROJECT
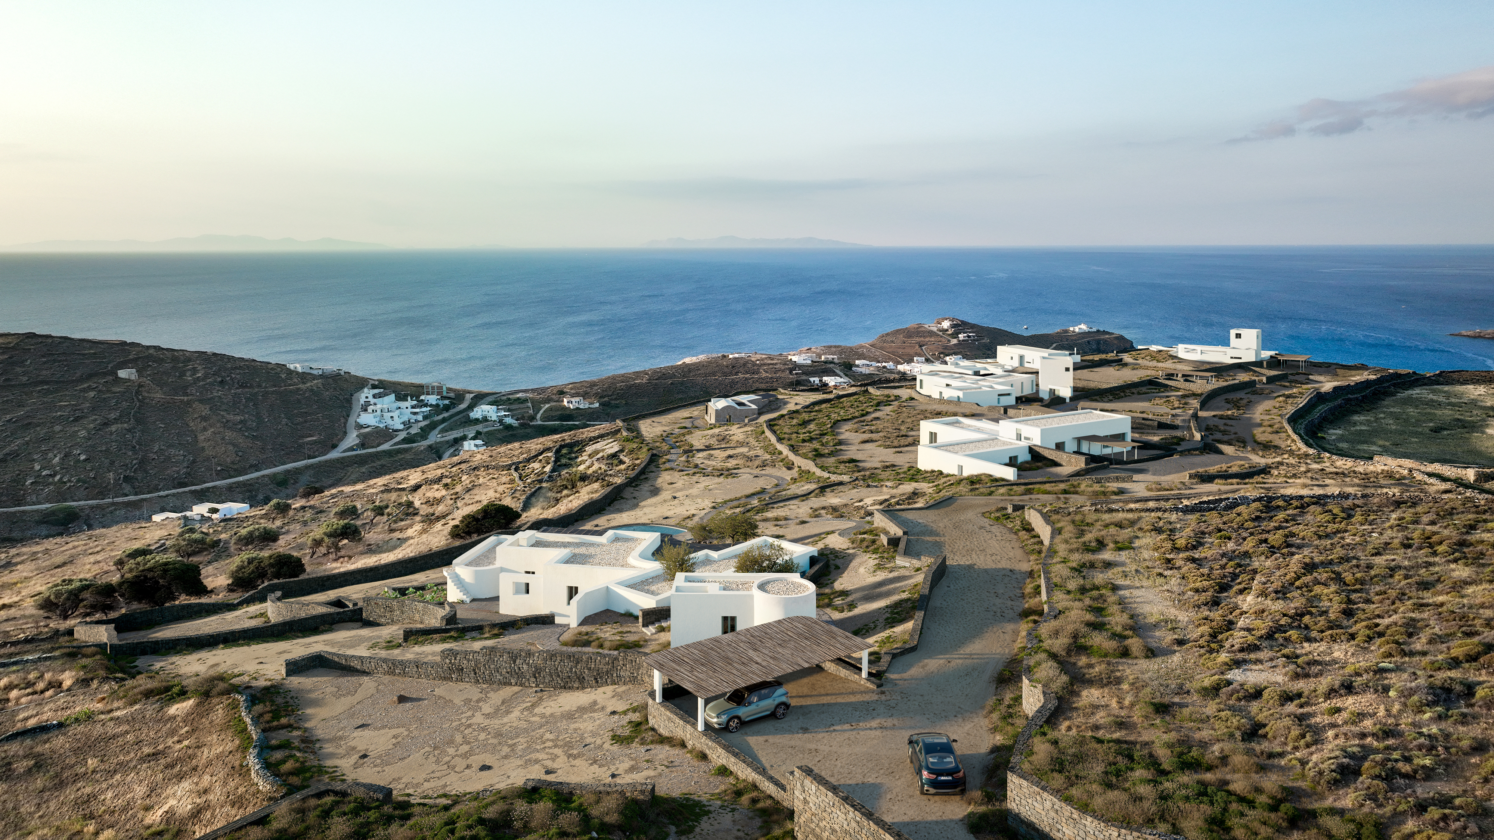
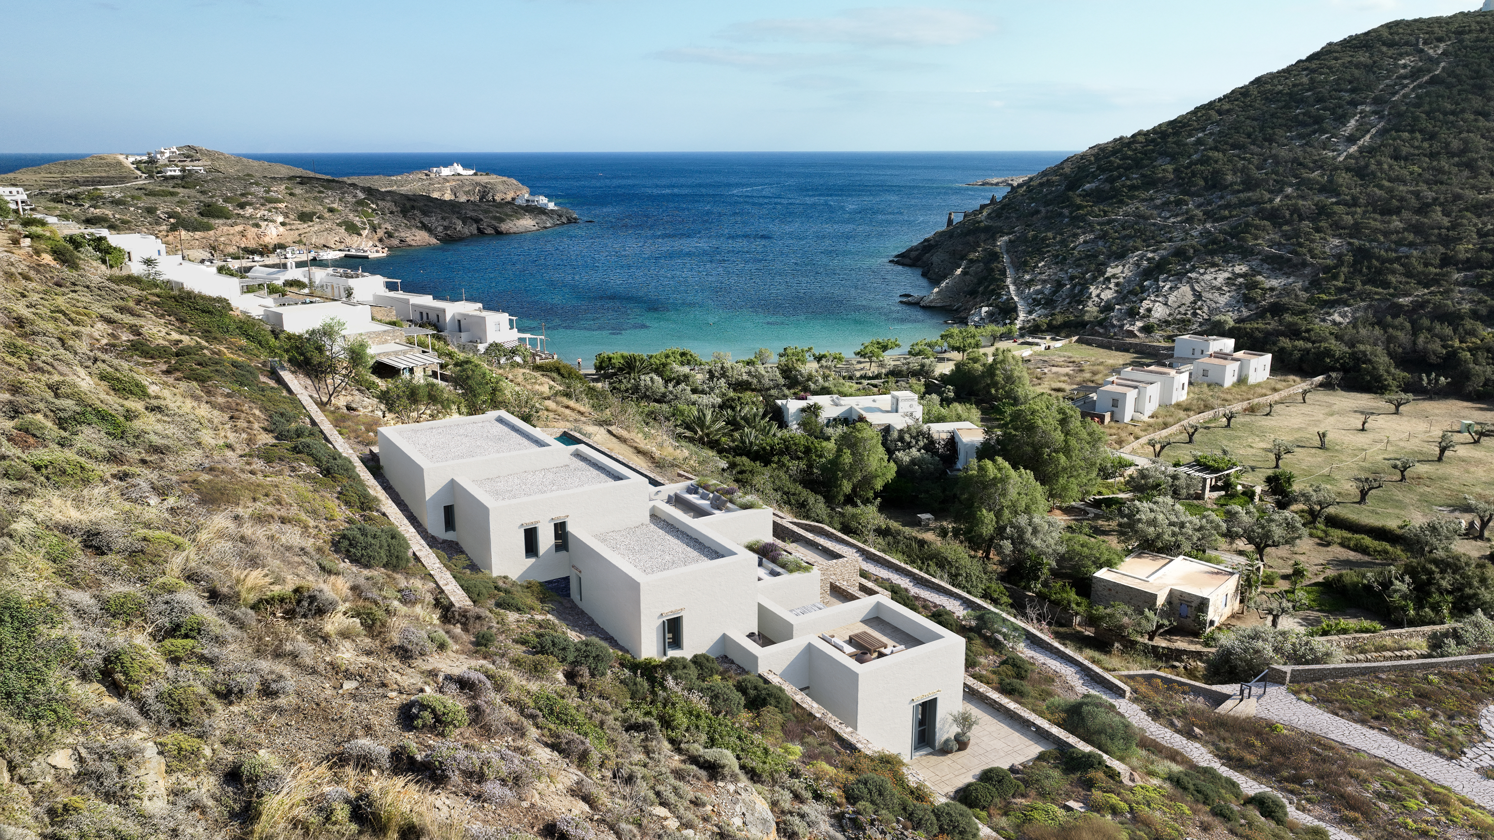
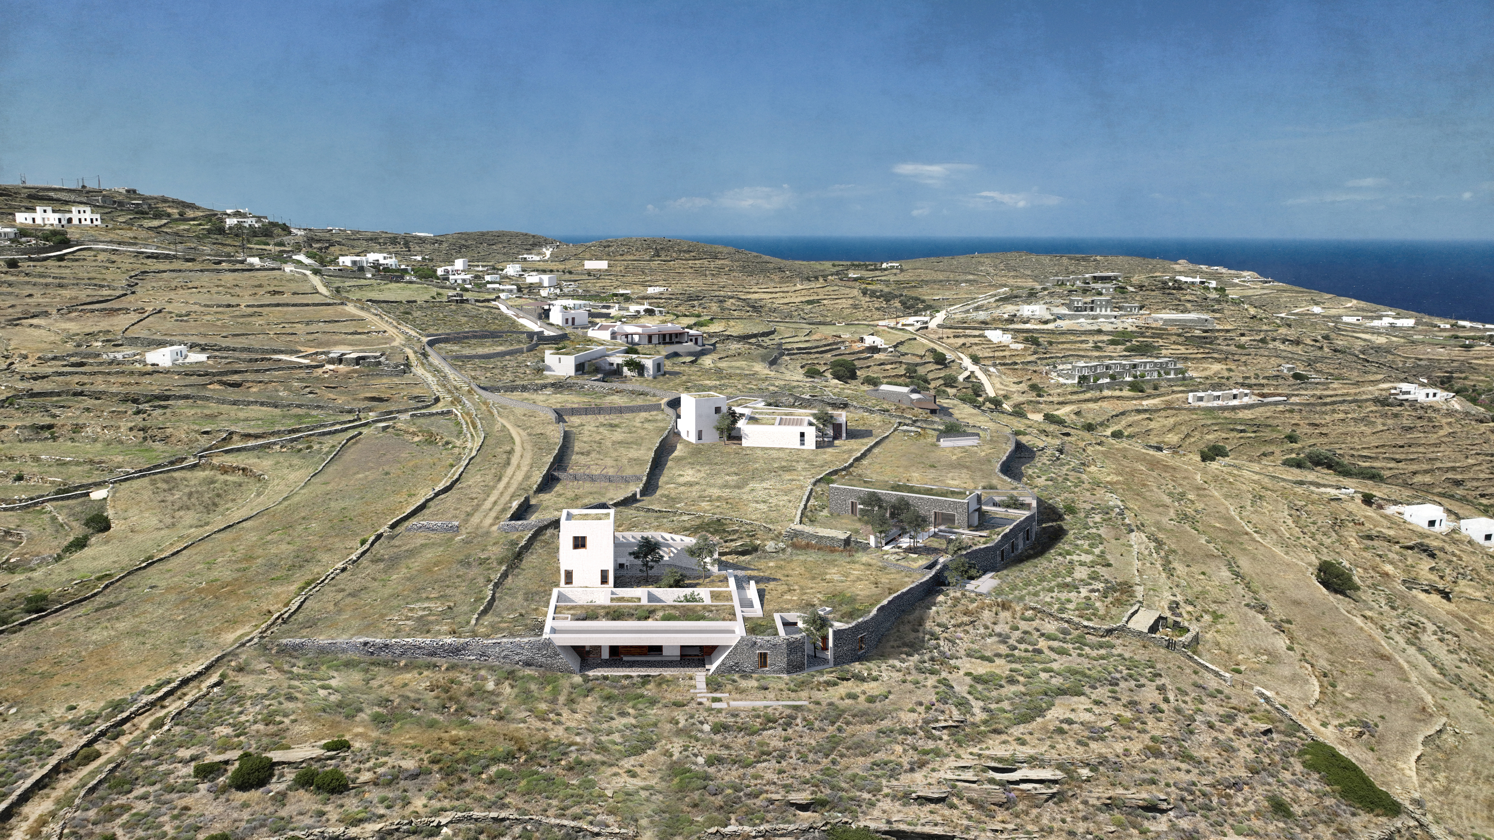
Envisaged as a natural extension of the settlement of Faros, The Sifnos Project masterplan comprises with five properties located across the Plateau. The site is characterized by a network of dry-stone walls (xerolithies) that mark the boundaries of the agricultural land, and the ancient Chrisopigi to Apollonia hiking path. The xerolithies are embraced and integrated into the design concept of the project in order to preserve the quintessential character, and architecture of the landscape.
Plateau, which perches on the top of the hill above the settlement of Faros, has magnificent views over the calm bay of Glyfo, and out across to the Panagia of Chrisopigi, one of the most significant monasteries on the island. Residents can use the old hiking path, which crosses the Plateau, to walk down to Faros, Glyfo and the surrounding beaches.
Bio
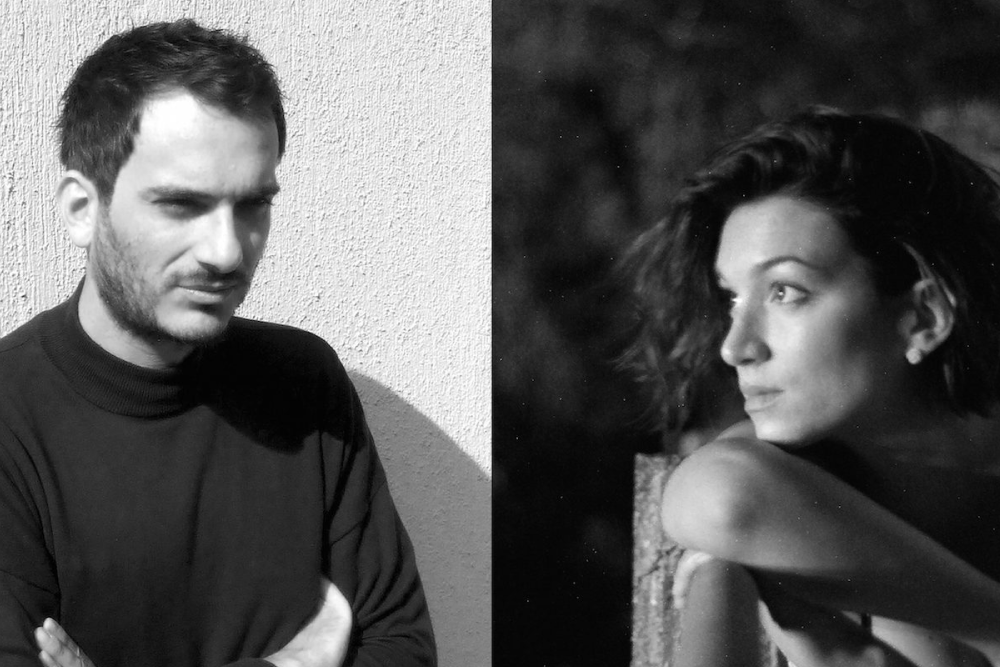
Papalampropoulos Syriopoulou Architecture Bureau is an architecture office based in Athens, engaging in architectural research through academia and practice. Leonidas Papalampropoulos is an Adjunct Professor in the Architecture School of the University of Patras. He studied in the NTUA in Athens (Diploma 2004) and the Bartlett School of Architecture in London (March in Architectural Design, 2005) with a Ph.D. in the Plastic Arts from the NTUA (2015).
Georgia Syriopoulou studied architecture in the University of Patras (Diploma, 2012) and the Technical University of Delft (MSc in Architecture, Urbanism and Building Sciences, 2014). The bureau’s work has been distinguished in international architectural competitions, and has been published and presented in architecture and art exhibitions, conferences, and journals.
Statement
“Sifnos resists the sensationalism of the picturesque. In Sifnos we still observe the cultural landscape of the Cyclades as manifested in the craftsmanship, the vernacular, the architecture, the socio-economic structure of a society that flourished in the Aegean archipelago.
In the Faros plateau we can trace all these elements embedded on the land itself. A once productive landscape that incorporates the building technology of the quintessential manmade element of the Cycladic landscape: the xerolithia, or aemasia. The design attempts to interpret this humble megastructure that stretches across the Cyclades and is the outcome of centuries-old collective efforts of communities working together to inhabit a harsh environment of limited resources.
The proposal attempts to resolve the issue of urban sprawl in the Cycladic settlements as well as to interpret the ‘Back to Basics’ concept, by utilizing the archetypical element of the aemasia (dry stone partition walls) as the main design tool. The recognition of the actuality around the site suggests a new seeing of the existing situation: the subdivision of land by the partition stone walls creates a new way of inhabiting the landscape. The proposal interprets the found walls as possible domestic traces in a state of becoming.
The incorporation of the archetypical agricultural infrastructure of land division by the aemasia defines the new urban condition as well as underlines the performativity of the new landscape. Thus, a ‘Back to Basics’ approach is defined both in the urban condition derived from the evolution of the primitive agricultural land into city form, and the ability of the infrastructure to encourage communal living. The stone formations create outdoor enclosed areas that can be used either as leisure elements —gardens, and swimming pools — or as functional and productive landscapes (parking lots, photovoltaic panels, vegetable gardens, corrals etc).”
Bio
Atelier Bow-Wow is a Tokyo-based practice, founded by Yoshiharu Tsukamoto and Momoyo Kaijima in 1992. Yoichi Tamai joined as a partner in 2015. Its interest lies in diverse areas ranging from architectural design to urban research, and the reconstruction of public spaces based on the theory of ‘Architectural Behaviorology’. Atelier Bow-Wow has designed and built residential, public and commercial spaces across the world.
Statement
“Sifnos is a valuable place where the daily life of the Greek islands can still be seen. Our first visit to the site at Faros challenged us to understand the richness of the island and learn from the intelligence of the vernacular architecture.
Referring to the culture and the landscape of the island, the memory of the land as pasture for goats and other animals, and the settlement of Faros’ buildings, the project sought to design a house for sustainable Sifnos living. For this reason, they are equipped with windows and courtyards to maintain views to the sea and mountains; while the building layout and tree layout are designed to soften the wind and sunlight.”

Envisaged as a natural extension of the settlement of Faros, The Sifnos Project masterplan comprises with five properties located across the Plateau. The site is characterized by a network of dry-stone walls (xerolithies) that mark the boundaries of the agricultural land, and the ancient Chrisopigi to Apollonia hiking path. The xerolithies are embraced and integrated into the design concept of the project in order to preserve the quintessential character, and architecture of the landscape.
Plateau, which perches on the top of the hill above the settlement of Faros, has magnificent views over the calm bay of Glyfo, and out across to the Panagia of Chrisopigi, one of the most significant monasteries on the island. Residents can use the old hiking path, which crosses the Plateau, to walk down to Faros, Glyfo and the surrounding beaches.
Papalampropoulos
Syriopoulou
Bio
Papalampropoulos Syriopoulou Architecture Bureau is an architecture office based in Athens, engaging in architectural research through academia and practice. Leonidas Papalampropoulos is an Adjunct Professor in the Architecture School of the University of Patras. He studied in the NTUA in Athens (Diploma 2004) and the Bartlett School of Architecture in London (March in Architectural Design, 2005) with a Ph.D. in the Plastic Arts from the NTUA (2015).
Georgia Syriopoulou studied architecture in the University of Patras (Diploma, 2012) and the Technical University of Delft (MSc in Architecture, Urbanism and Building Sciences, 2014). The bureau’s work has been distinguished in international architectural competitions, and has been published and presented in architecture and art exhibitions, conferences, and journals.
Statement
“Sifnos resists the sensationalism of the picturesque. In Sifnos we still observe the cultural landscape of the Cyclades as manifested in the craftsmanship, the vernacular, the architecture, the socio-economic structure of a society that flourished in the Aegean archipelago.
In the Faros plateau we can trace all these elements embedded on the land itself. A once productive landscape that incorporates the building technology of the quintessential manmade element of the Cycladic landscape: the xerolithia, or aemasia. The design attempts to interpret this humble megastructure that stretches across the Cyclades and is the outcome of centuries-old collective efforts of communities working together to inhabit a harsh environment of limited resources.
The proposal attempts to resolve the issue of urban sprawl in the Cycladic settlements as well as to interpret the ‘Back to Basics’ concept, by utilizing the archetypical element of the aemasia (dry stone partition walls) as the main design tool. The recognition of the actuality around the site suggests a new seeing of the existing situation: the subdivision of land by the partition stone walls creates a new way of inhabiting the landscape. The proposal interprets the found walls as possible domestic traces in a state of becoming.
The incorporation of the archetypical agricultural infrastructure of land division by the aemasia defines the new urban condition as well as underlines the performativity of the new landscape. Thus, a ‘Back to Basics’ approach is defined both in the urban condition derived from the evolution of the primitive agricultural land into city form, and the ability of the infrastructure to encourage communal living. The stone formations create outdoor enclosed areas that can be used either as leisure elements —gardens, and swimming pools — or as functional and productive landscapes (parking lots, photovoltaic panels, vegetable gardens, corrals etc).”
ATELIER BOW-WOW
Bio
Atelier Bow-Wow is a Tokyo-based practice, founded by Yoshiharu Tsukamoto and Momoyo Kaijima in 1992. Yoichi Tamai joined as a partner in 2015. Its interest lies in diverse areas ranging from architectural design to urban research, and the reconstruction of public spaces based on the theory of ‘Architectural Behaviorology’. Atelier Bow-Wow has designed and built residential, public and commercial spaces across the world.
Statement
“Sifnos is a valuable place where the daily life of the Greek islands can still be seen. Our first visit to the site at Faros challenged us to understand the richness of the island and learn from the intelligence of the vernacular architecture.
Referring to the culture and the landscape of the island, the memory of the land as pasture for goats and other animals, and the settlement of Faros’ buildings, the project sought to design a house for sustainable Sifnos living. For this reason, they are equipped with windows and courtyards to maintain views to the sea and mountains; while the building layout and tree layout are designed to soften the wind and sunlight.”