/ THE SIFNOS PROJECT
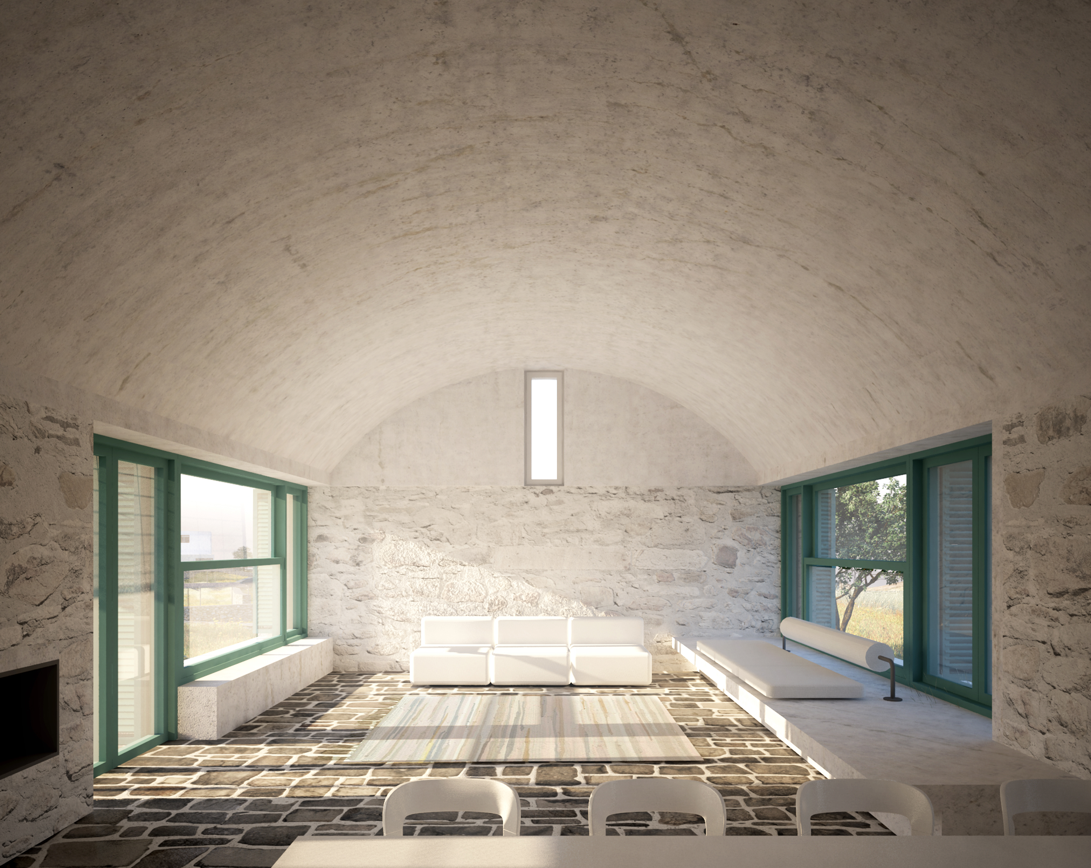
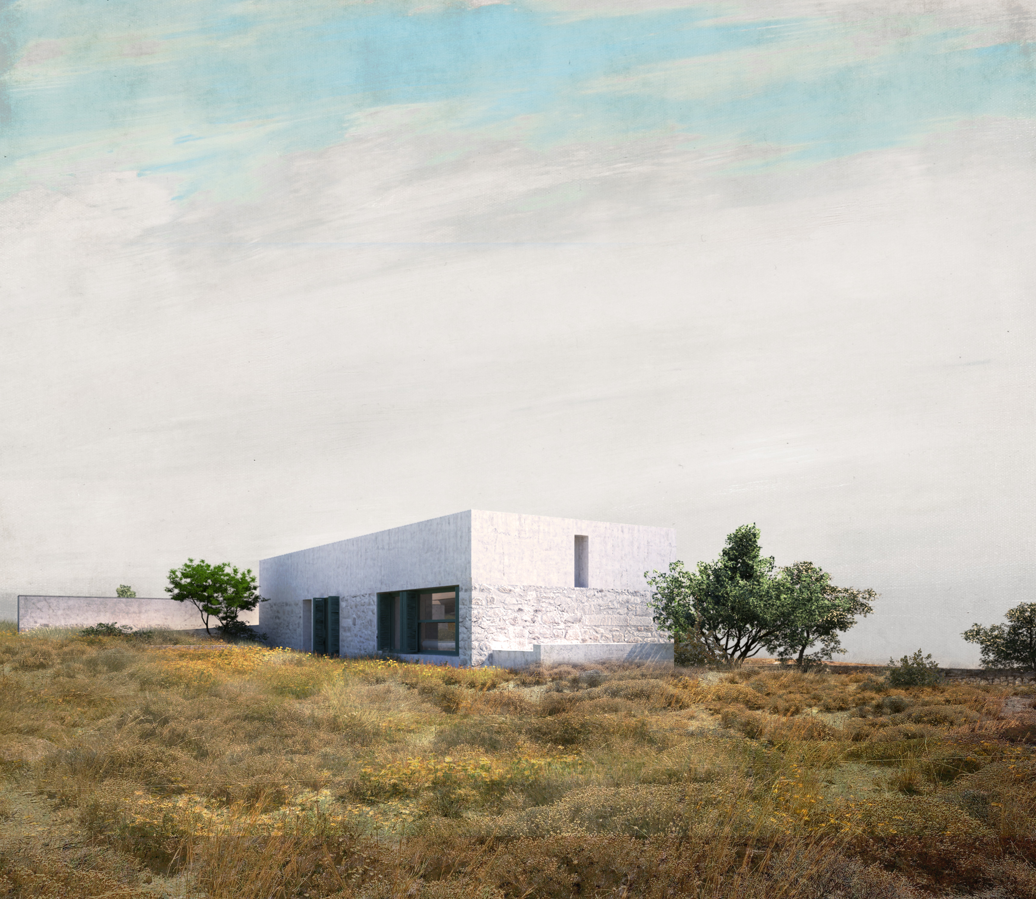
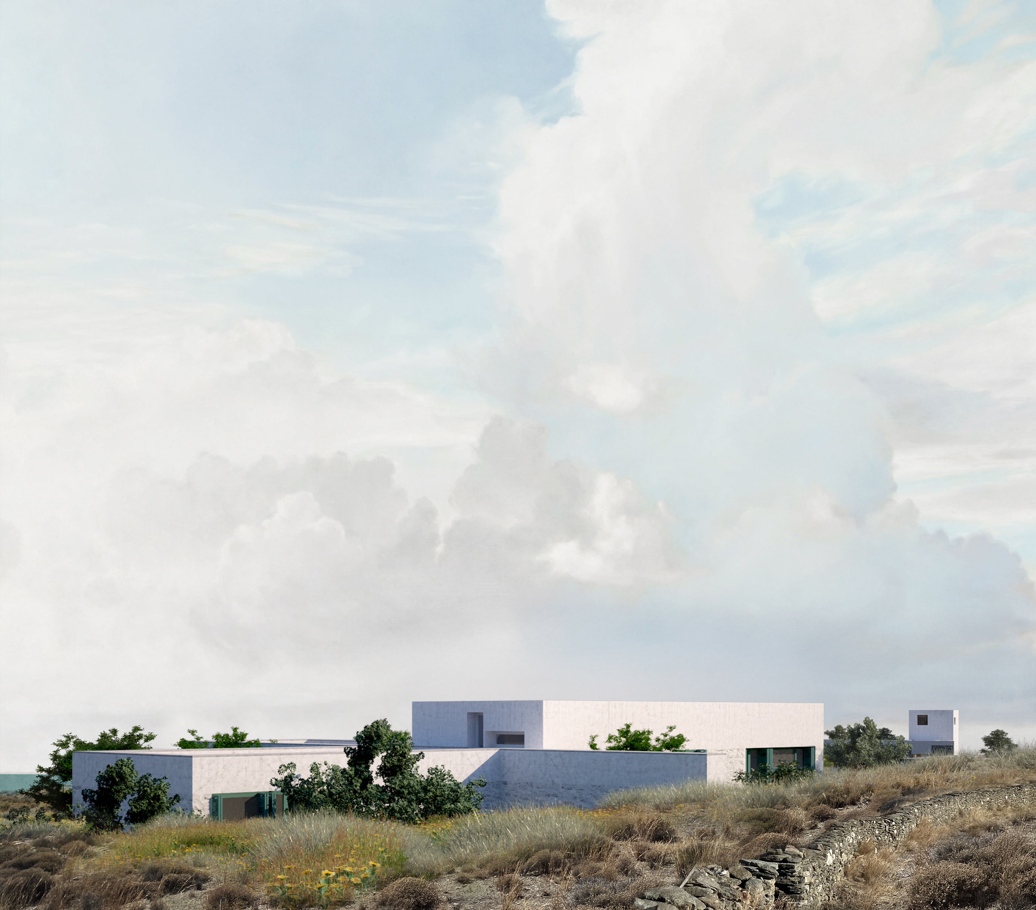
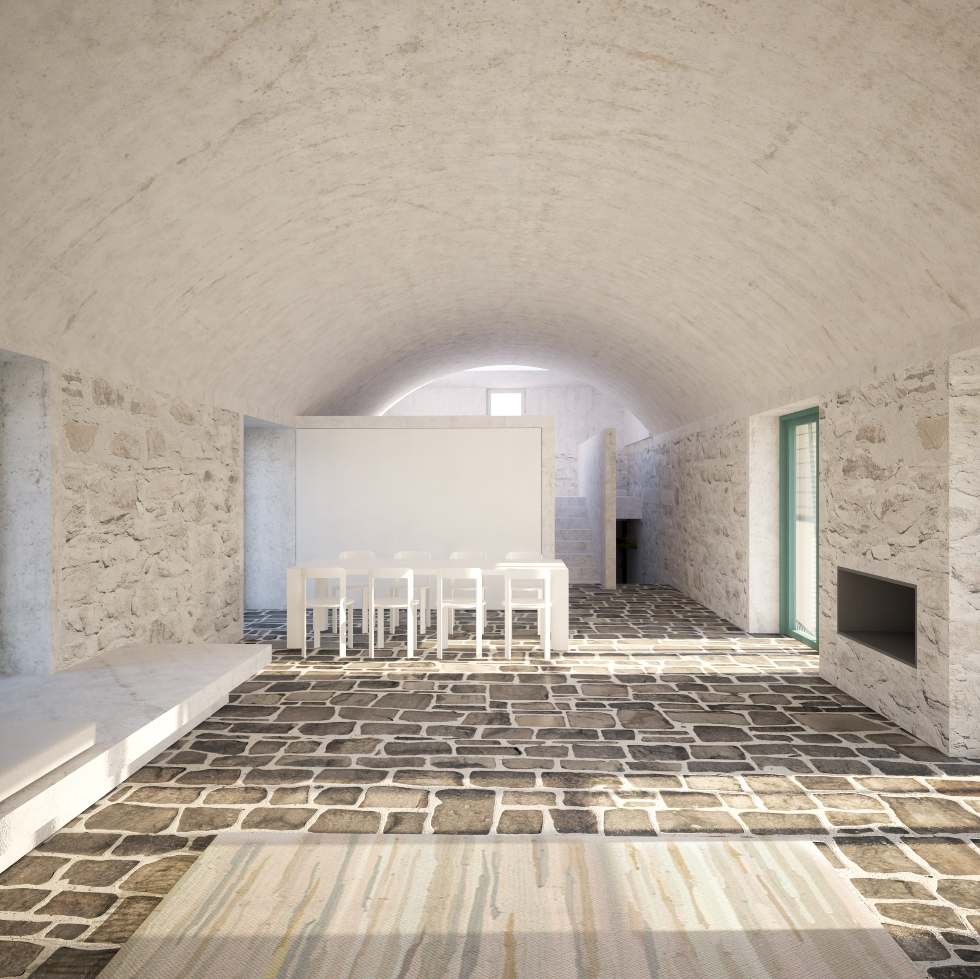
“The design proposal introduces a cross-shaped layout to create two independent courtyards on either side of the vertical volume of the bedrooms, which extends over the ground level. The elongated volume of the main living space with the kitchen, dining and sitting area is an interpretation of the sala typology, which was the central space in the traditional Sifnian houses. The organization of the spaces into half levels through the sala allows for the adaptation of the building into the landscape. The pivotal role of this space is reinforced by the barrel vault roof, which refers to the kilns of the traditional potteries of Sifnos.” Papalampropoulos -Syriopoulou
SUSTAINABILITY
SUPPORT AREAS
EXTERIOR AREAS
“The design proposal introduces a cross-shaped layout to create two independent courtyards on either side of the vertical volume of the bedrooms, which extends over the ground level. The elongated volume of the main living space with the kitchen, dining and sitting area is an interpretation of the sala typology, which was the central space in the traditional Sifnian houses. The organization of the spaces into half levels through the sala allows for the adaptation of the building into the landscape. The pivotal role of this space is reinforced by the barrel vault roof, which refers to the kilns of the traditional potteries of Sifnos.” Papalampropoulos -Syriopoulou
SUSTAINABILITY
SUPPORT AREAS
EXTERIOR AREAS