/ THE SIFNOS PROJECT
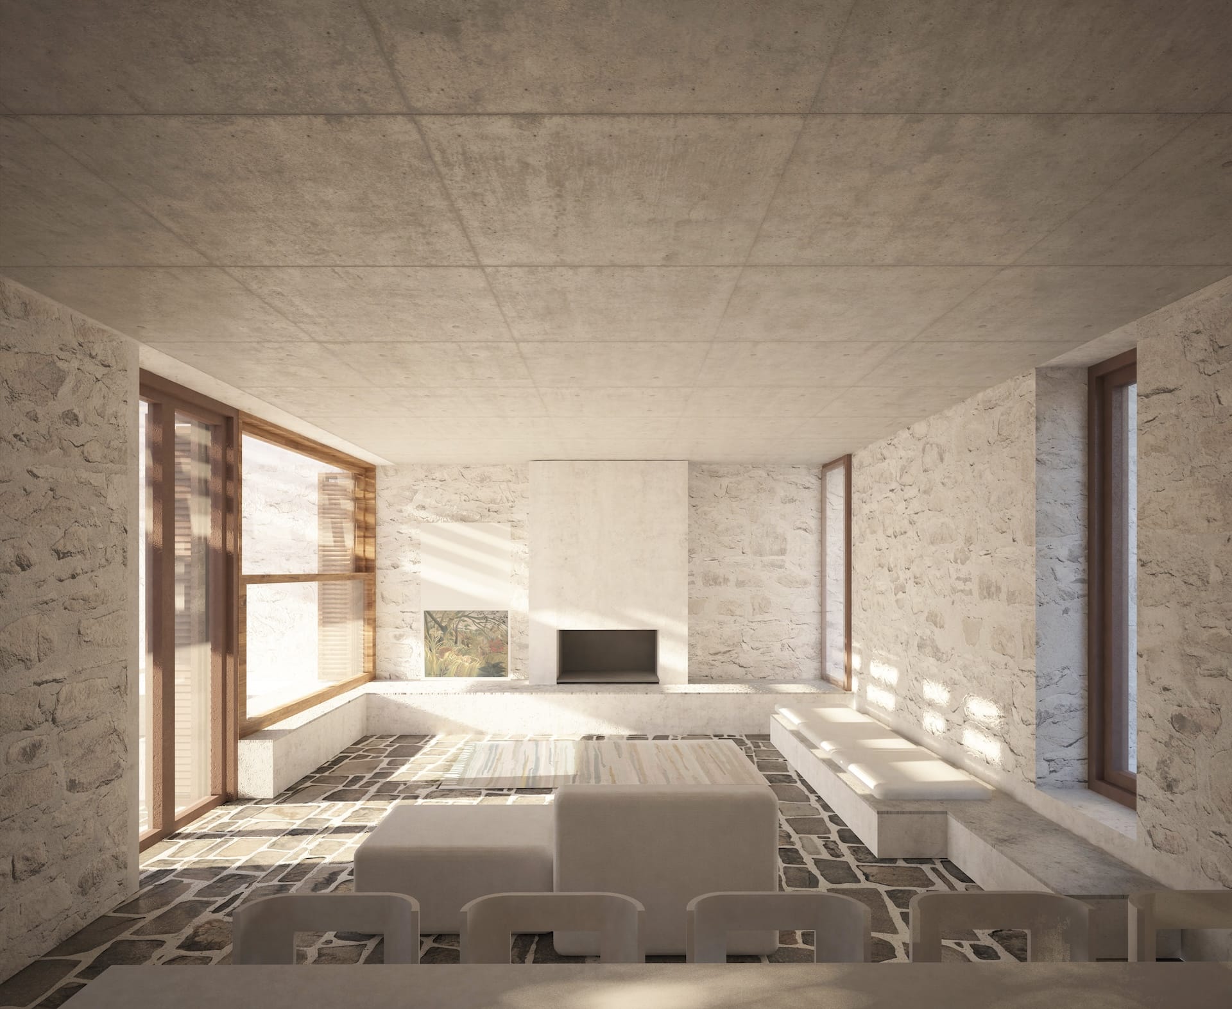
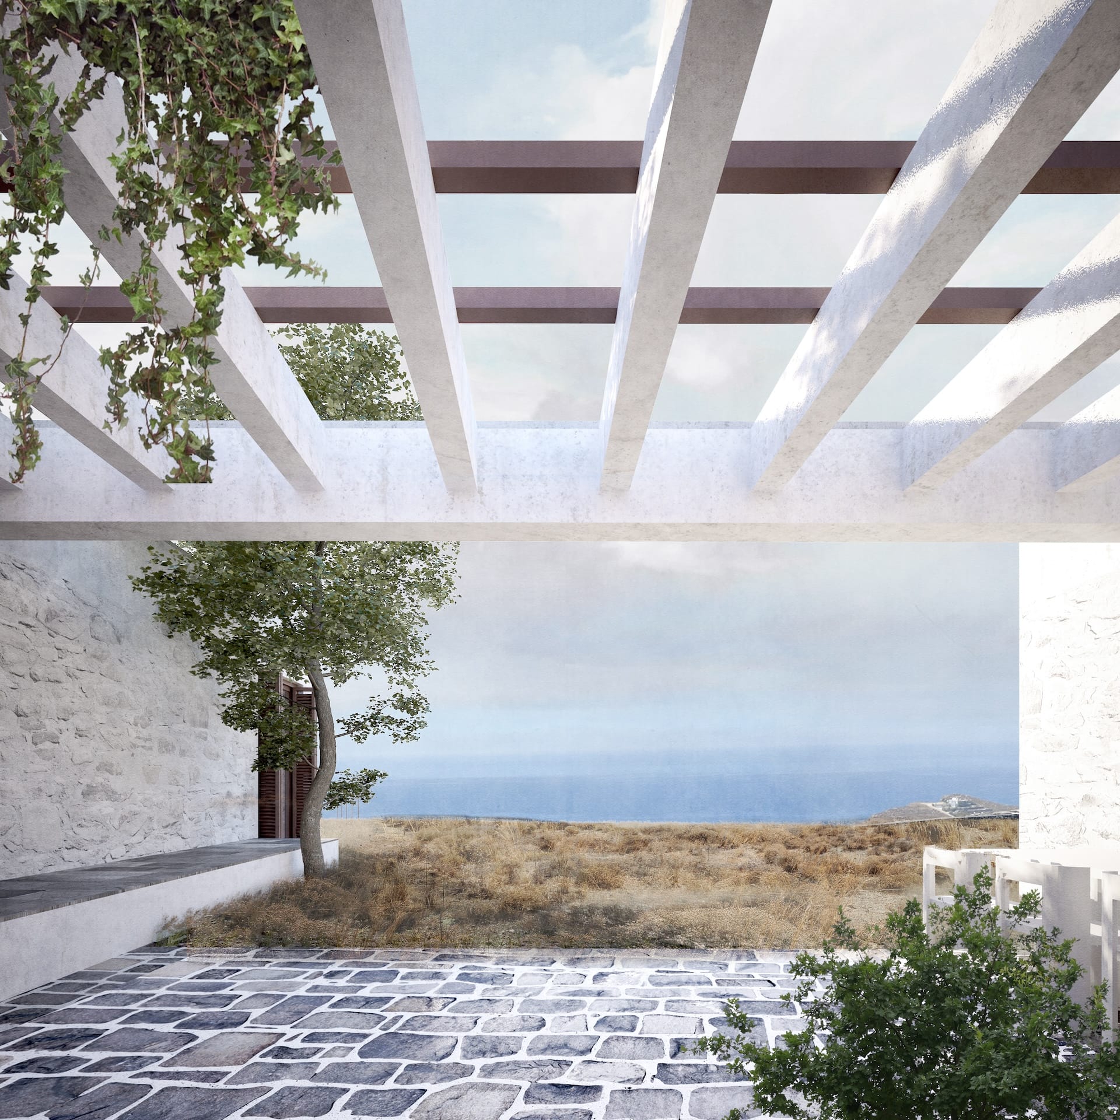
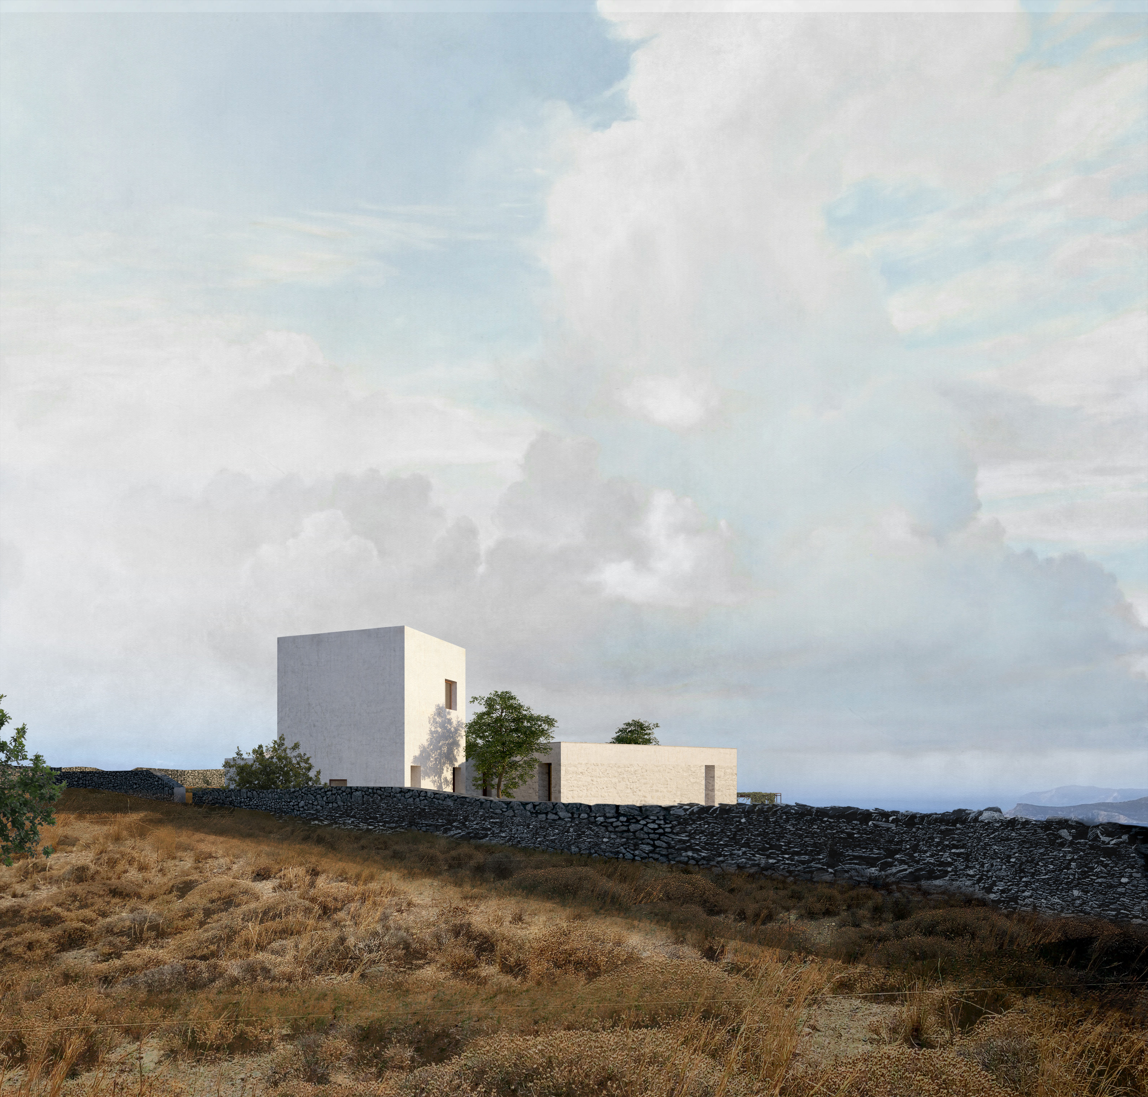
“The mild topography of the plot dictated the deviation from the continuation of the network as a building infrastructure. In turn, a new typology is introduced into the plot that transfers the spatial qualities of the network structure and reinforces the horizontality of the land. As a counterpoint, from the existing north-west xerolithia rises the vertical structure of the guest house tower, a reference to the ancient Sifnian fryctoria — the stone towers built across the island, used for land communication through fire. This subdivision and manipulation of the functional units allows for the formation of sheltered, intermediate spaces, independent courtyards and an overall microscale that manages both privacy and view access.” Papalampropoulos-Syriopoulou
SUSTAINABILITY
SUPPORT AREAS
EXTERIOR AREAS
“The mild topography of the plot dictated the deviation from the continuation of the network as a building infrastructure. In turn, a new typology is introduced into the plot that transfers the spatial qualities of the network structure and reinforces the horizontality of the land. As a counterpoint, from the existing north-west xerolithia rises the vertical structure of the guest house tower, a reference to the ancient Sifnian fryctoria — the stone towers built across the island, used for land communication through fire. This subdivision and manipulation of the functional units allows for the formation of sheltered, intermediate spaces, independent courtyards and an overall microscale that manages both privacy and view access.” Papalampropoulos-Syriopoulou
SUSTAINABILITY
SUPPORT AREAS
EXTERIOR AREAS